Cost & Budgeting
What It Really Costs to Build in Kenya in 2026
Chaschase Enterprise Ltd · 28 July 2026 · 7 min read
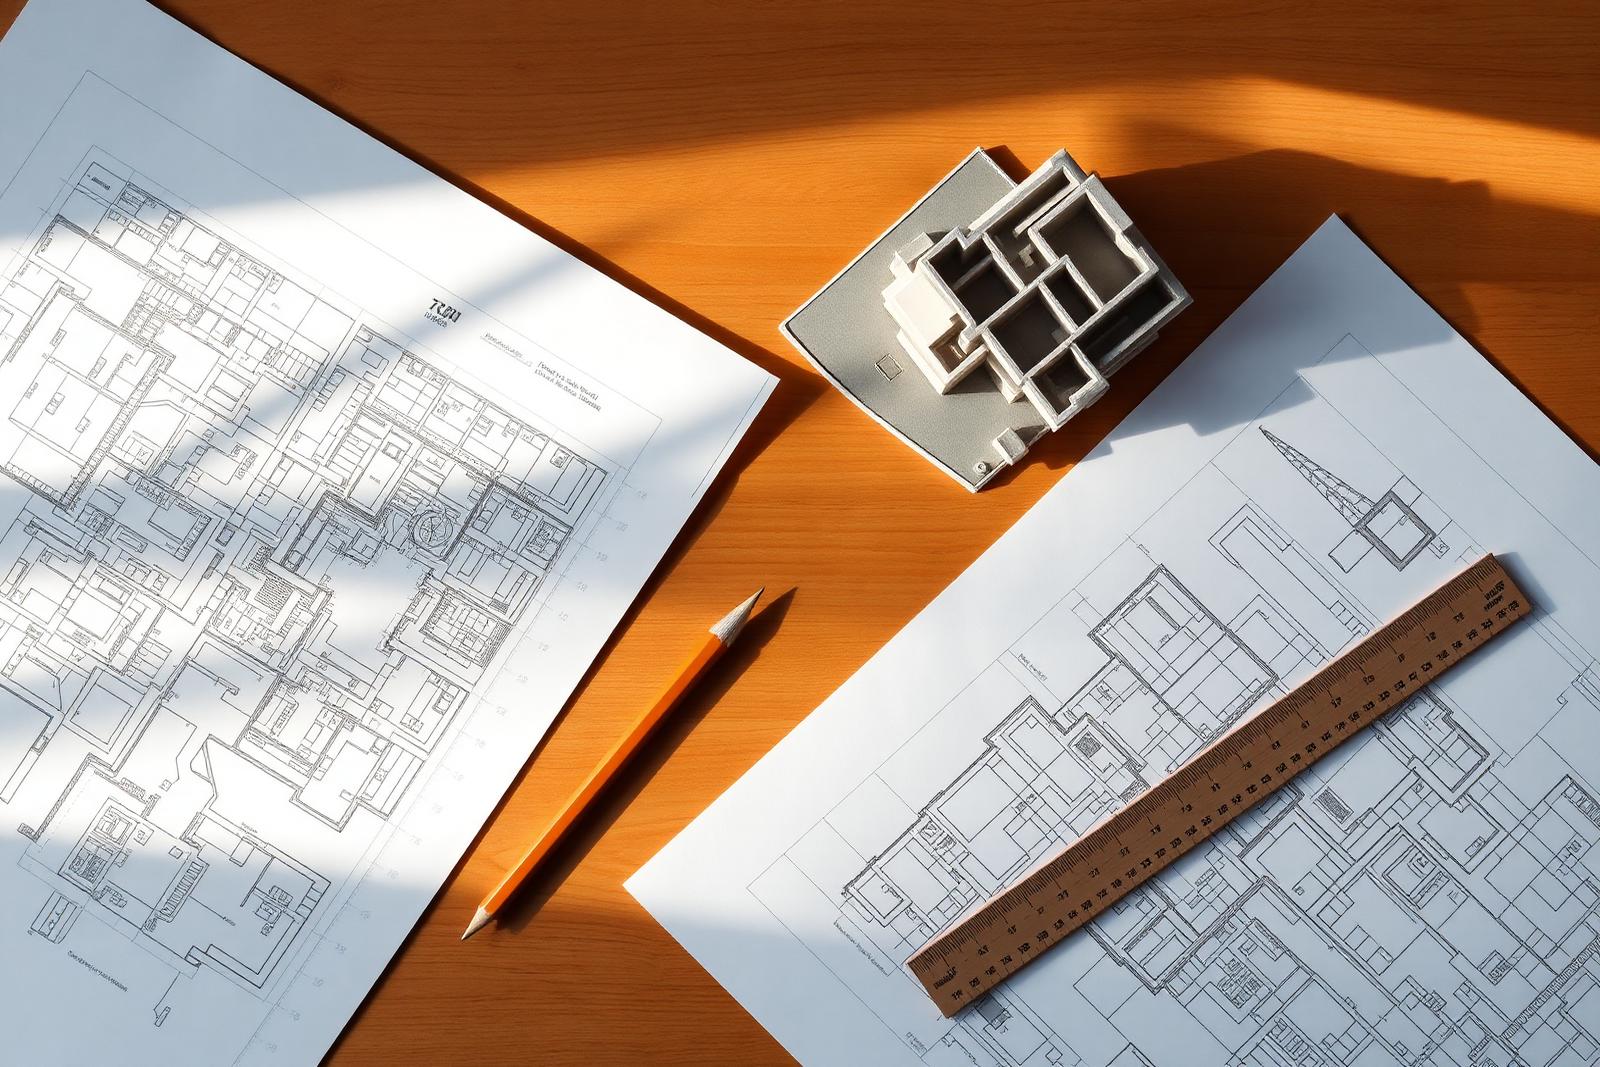
Almost every conversation we have with a new client starts the same way: what will this cost per square metre? It is a fair question, but a single rate hides the decisions that actually determine your final figure. Below we unpack how a construction budget in Kenya is built up, and how to keep it honest from concept to handover.
A rate is an outcome, not a starting point
Cost per square metre is the result of hundreds of choices — structural system, span, storey height, finish level, site access, and how much of the build is imported. Two buildings of identical floor area in Nairobi can differ substantially in cost purely because of specification and ground conditions.
That is why we prefer to price from a defined scope. Once the scope is written down, the rate becomes a check on the estimate rather than a guess that has to be defended later.
The cost drivers that move budgets most
In our experience across residential, commercial, education and institutional work, these items account for most of the variance between an early estimate and a final account:
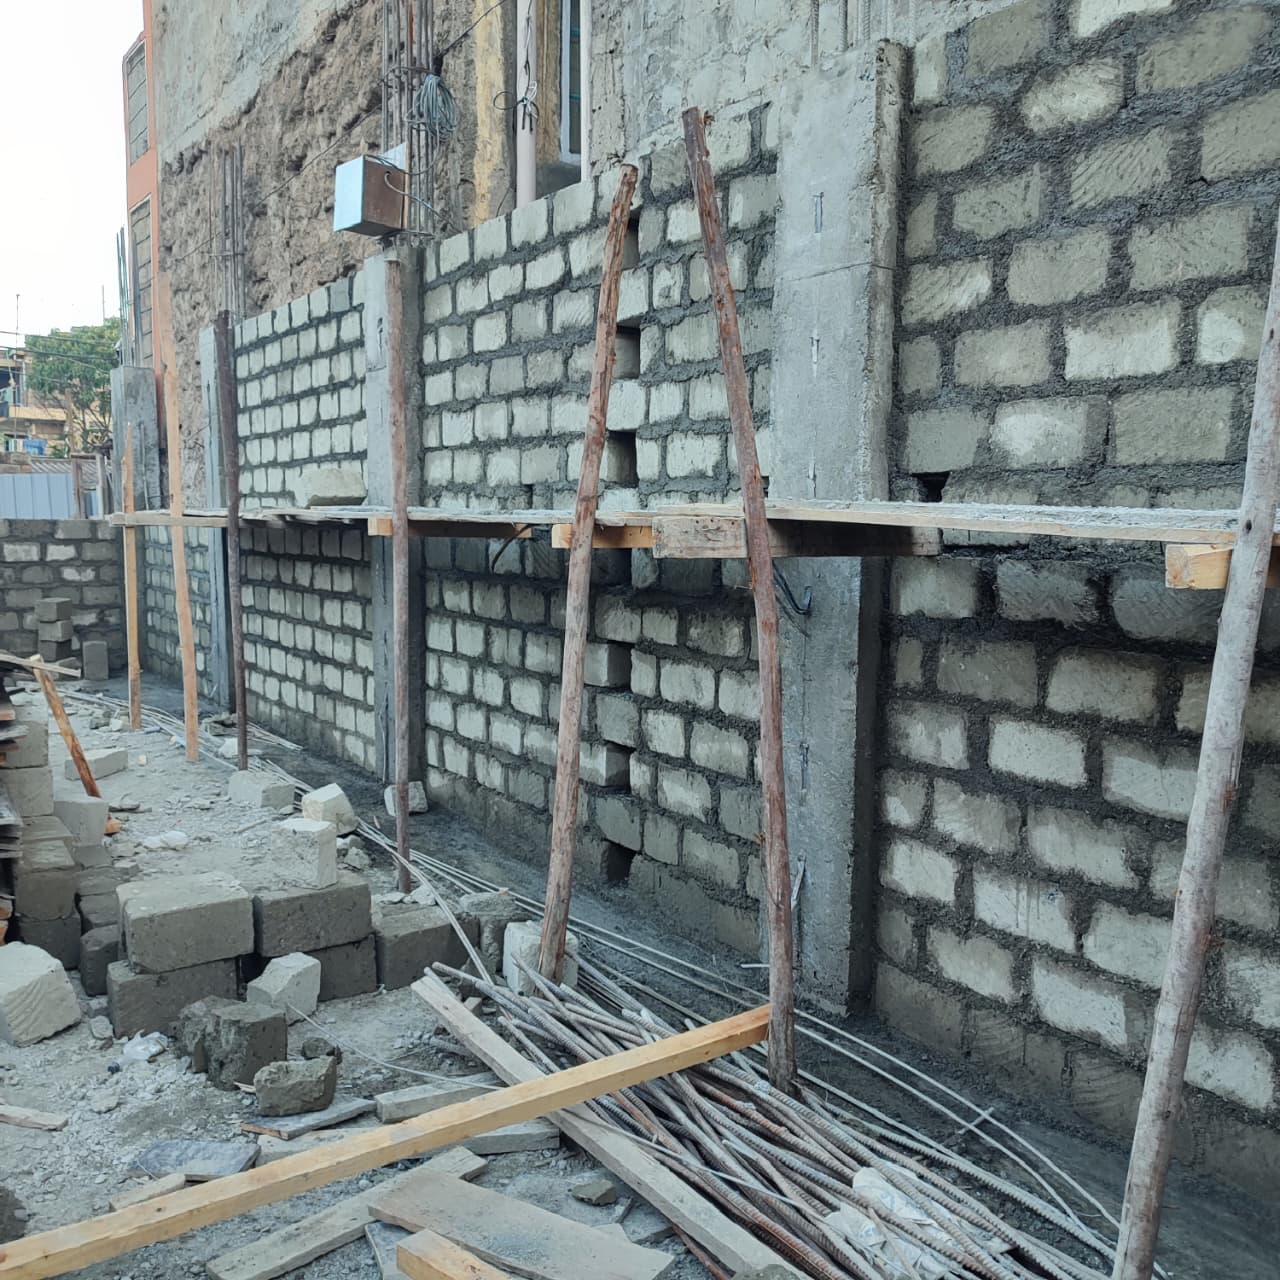
- Substructure and ground conditions — rock, black cotton soil or a high water table can reshape a budget before anything is visible above ground.
- Structural efficiency — long spans, cantilevers and irregular grids consume steel and concrete quickly.
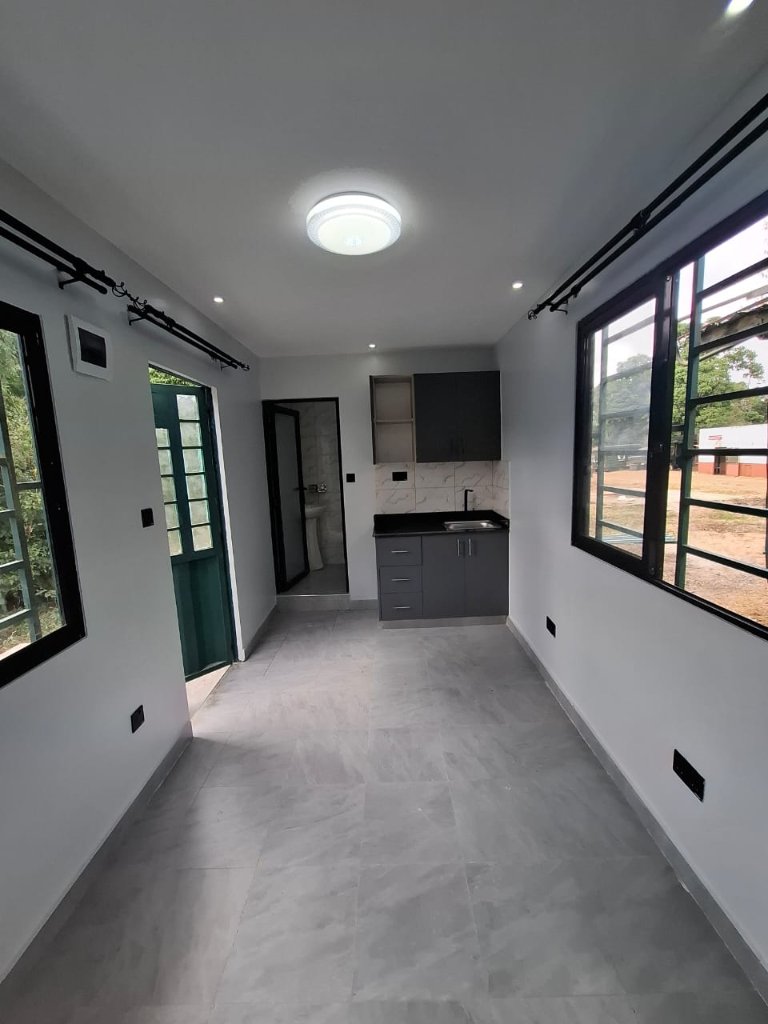
- Finish level — the gap between a serviceable finish and a premium one is often the single largest controllable line.
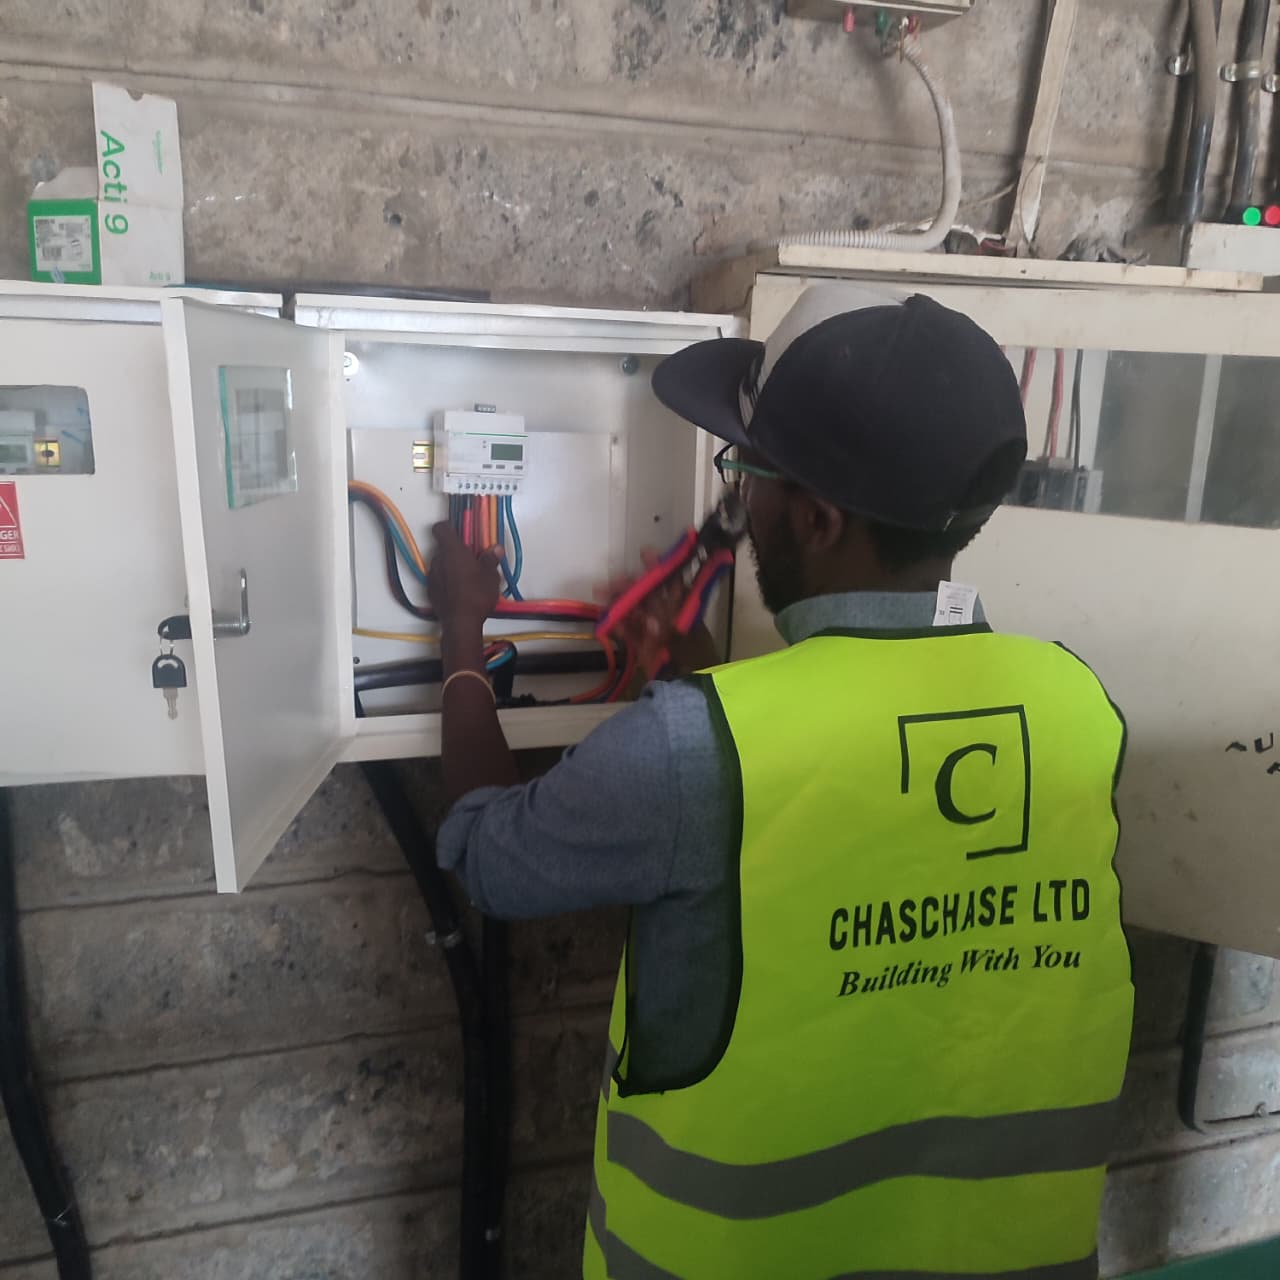
- Services — mechanical, electrical, plumbing, solar and backup power are routinely under-allowed at concept stage.
- External works — access roads, drainage, boundary walls, parking and landscaping are commonly left out of early figures.
- Preliminaries and time — site establishment, supervision, security and programme length are real costs that scale with duration.
Where budgets actually slip
Overruns rarely come from a single dramatic event. They accumulate from late design decisions, variations issued after work has started, and materials procured reactively instead of programmed. Every change made after construction begins costs more than the same change made on paper.
The practical remedy is unglamorous: freeze the design before mobilising, price the full scope including external works and services, and hold a contingency you do not spend on upgrades.
How to plan a budget that holds
We ask clients to think in three layers. First, the construction cost — the physical build. Second, the project cost — professional fees, statutory approvals, connections and insurances. Third, the contingency — a genuine reserve for the unknowns that every site produces.
When those three layers are visible from day one, decisions get easier. You know which upgrades are affordable, which need to wait for a later phase, and where value engineering will protect quality rather than erode it.